

4

2

1200 ft²
Property Type: detached
Tenure: Freehold
Property Type

detached
Bedrooms
4
Bathrooms
2
Size
1200 ft²
Tenure
Freehold

About the Property
- •Four-bedroom detached family home
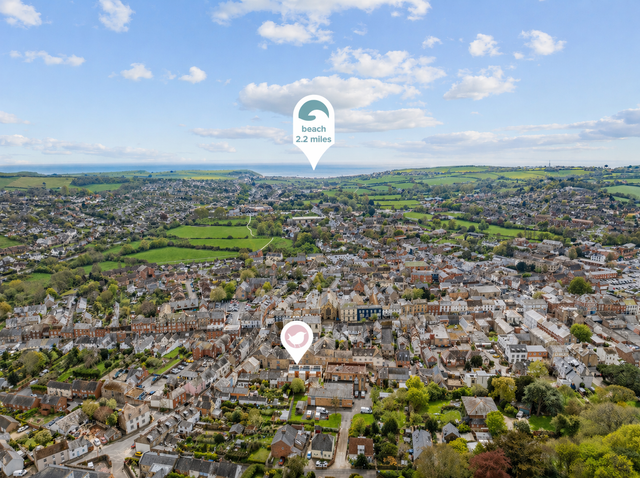
- •Highly sought-after location in the seaside town of Lyme Regis
- •Spacious open-plan kitchen, dining and family room
- •Separate sitting room and dedicated home office
- •Principal bedroom with en-suite shower room
- •South-facing, low-maintenance rear garden with multiple entertaining areas
- •Driveway parking for several vehicles and garage
Accommodation
The property is entered via a welcoming entrance hall, setting the tone for the well-planned accommodation beyond.
Positioned to the front of the property is a generous sitting room, flooded with natural light and providing an inviting space to relax. Opposite, a separate study offers the ideal environment for those working from home.
To the rear of the property lies the heart of the home, a superb open-plan kitchen, dining and family room. The contemporary kitchen is fitted with an attractive range of wall and base units complemented by integrated appliances, ample worktop space and a central island, perfect for both everyday living and entertaining. There is plenty of room for a large dining table and comfortable seating area, while French doors open directly onto the south-facing rear garden, seamlessly blending indoor and outdoor living.
A useful cloakroom/WC completes the ground floor accommodation.
First Floor
The first floor offers four well-proportioned bedrooms together with a stylish family bathroom.
The principal bedroom enjoys a front aspect and benefits from fitted wardrobes along with a modern en-suite shower room. Bedroom two is also positioned at the front of the property, whilst bedrooms three and four overlook the rear garden and enjoy delightful elevated views across Lyme Regis, with glimpses of the sea beyond.
The family bathroom is beautifully appointed and comprises a panelled bath, separate shower enclosure, wash hand basin and low-level WC.
Outside
To the front of the property is a neatly maintained, low-maintenance garden together with a private driveway providing parking for multiple vehicles and access to the garage.
The enclosed south-facing rear garden has been thoughtfully landscaped to create an attractive and easy-to-maintain outdoor space. A generous paved terrace immediately adjoins the property, providing the perfect setting for al fresco dining and entertaining, while an attractive water feature creates a wonderful sense of tranquillity.
To the rear of the garage is a further seating and barbecue area, ideally positioned to capture the evening sun. A few steps lead down to an additional section of garden, laid with artificial lawn and bordered by an attractive selection of mature shrubs and planting, creating a private and colourful setting to enjoy throughout the seasons.
Council Tax
Ask Agent
Parking
Yes
Garden
Yes
Accessibility
Ask Agent

Utility Supply
ElectricMains Supply
WaterMains Supply
HeatingGas
BroadbandAsk Agent
SewerageMains Supply
Rights and Restrictions
Rights of WayNo
RestrictionsNo
Listed PropertyNo
Risks
Has Flooded in Last 5 YearsAsk Agent
Has Flood DefensesAsk Agent
Energy Efficiency Rating
| Very energy efficient - lower running costs | Current | Potential |
|---|---|---|
(92+)A | 94 | |
(81-91)B | 85 | |
(69-80)C | ||
(55-68)D | ||
(39-54)E | ||
(21-38)F | ||
(1-20)G | ||
| Not energy efficient - higher running costs | ||