
5

3

Ask Agent
Property Type: detached
Tenure: Freehold
Property Type

detached
Bedrooms
5
Bathrooms
3
Size
Ask Agent
Tenure
Freehold

About the Property
- •Impressive five-bedroom detached family home
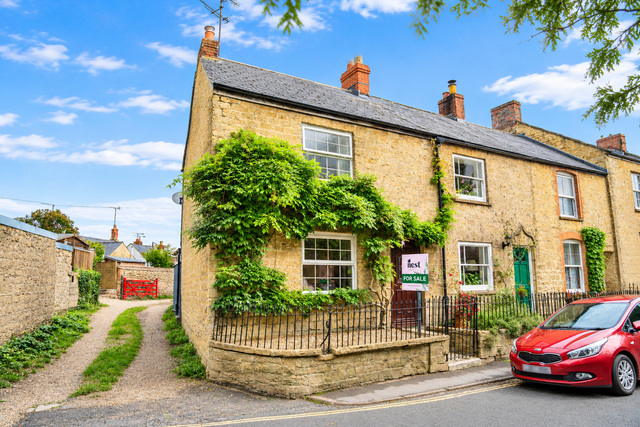
- •Attractive modern Georgian-style architecture
- •Spacious accommodation arranged over three floors
- •Two bedrooms with en-suite facilities
- •Large kitchen/breakfast room with garden access
- •Detached double garage & driveway parking for up to three vehicles
- •Private enclosed rear garden with patio and lawn areas
Presented in an attractive modern Georgian style, this impressive property provides excellent accommodation for family life, including two en-suite bedrooms, three reception/entertaining spaces, a generous kitchen/breakfast room, utility room and family bathroom. The well-proportioned layout offers flexibility for modern living, while the attractive rear garden provides several areas for outdoor dining, entertaining and relaxation.
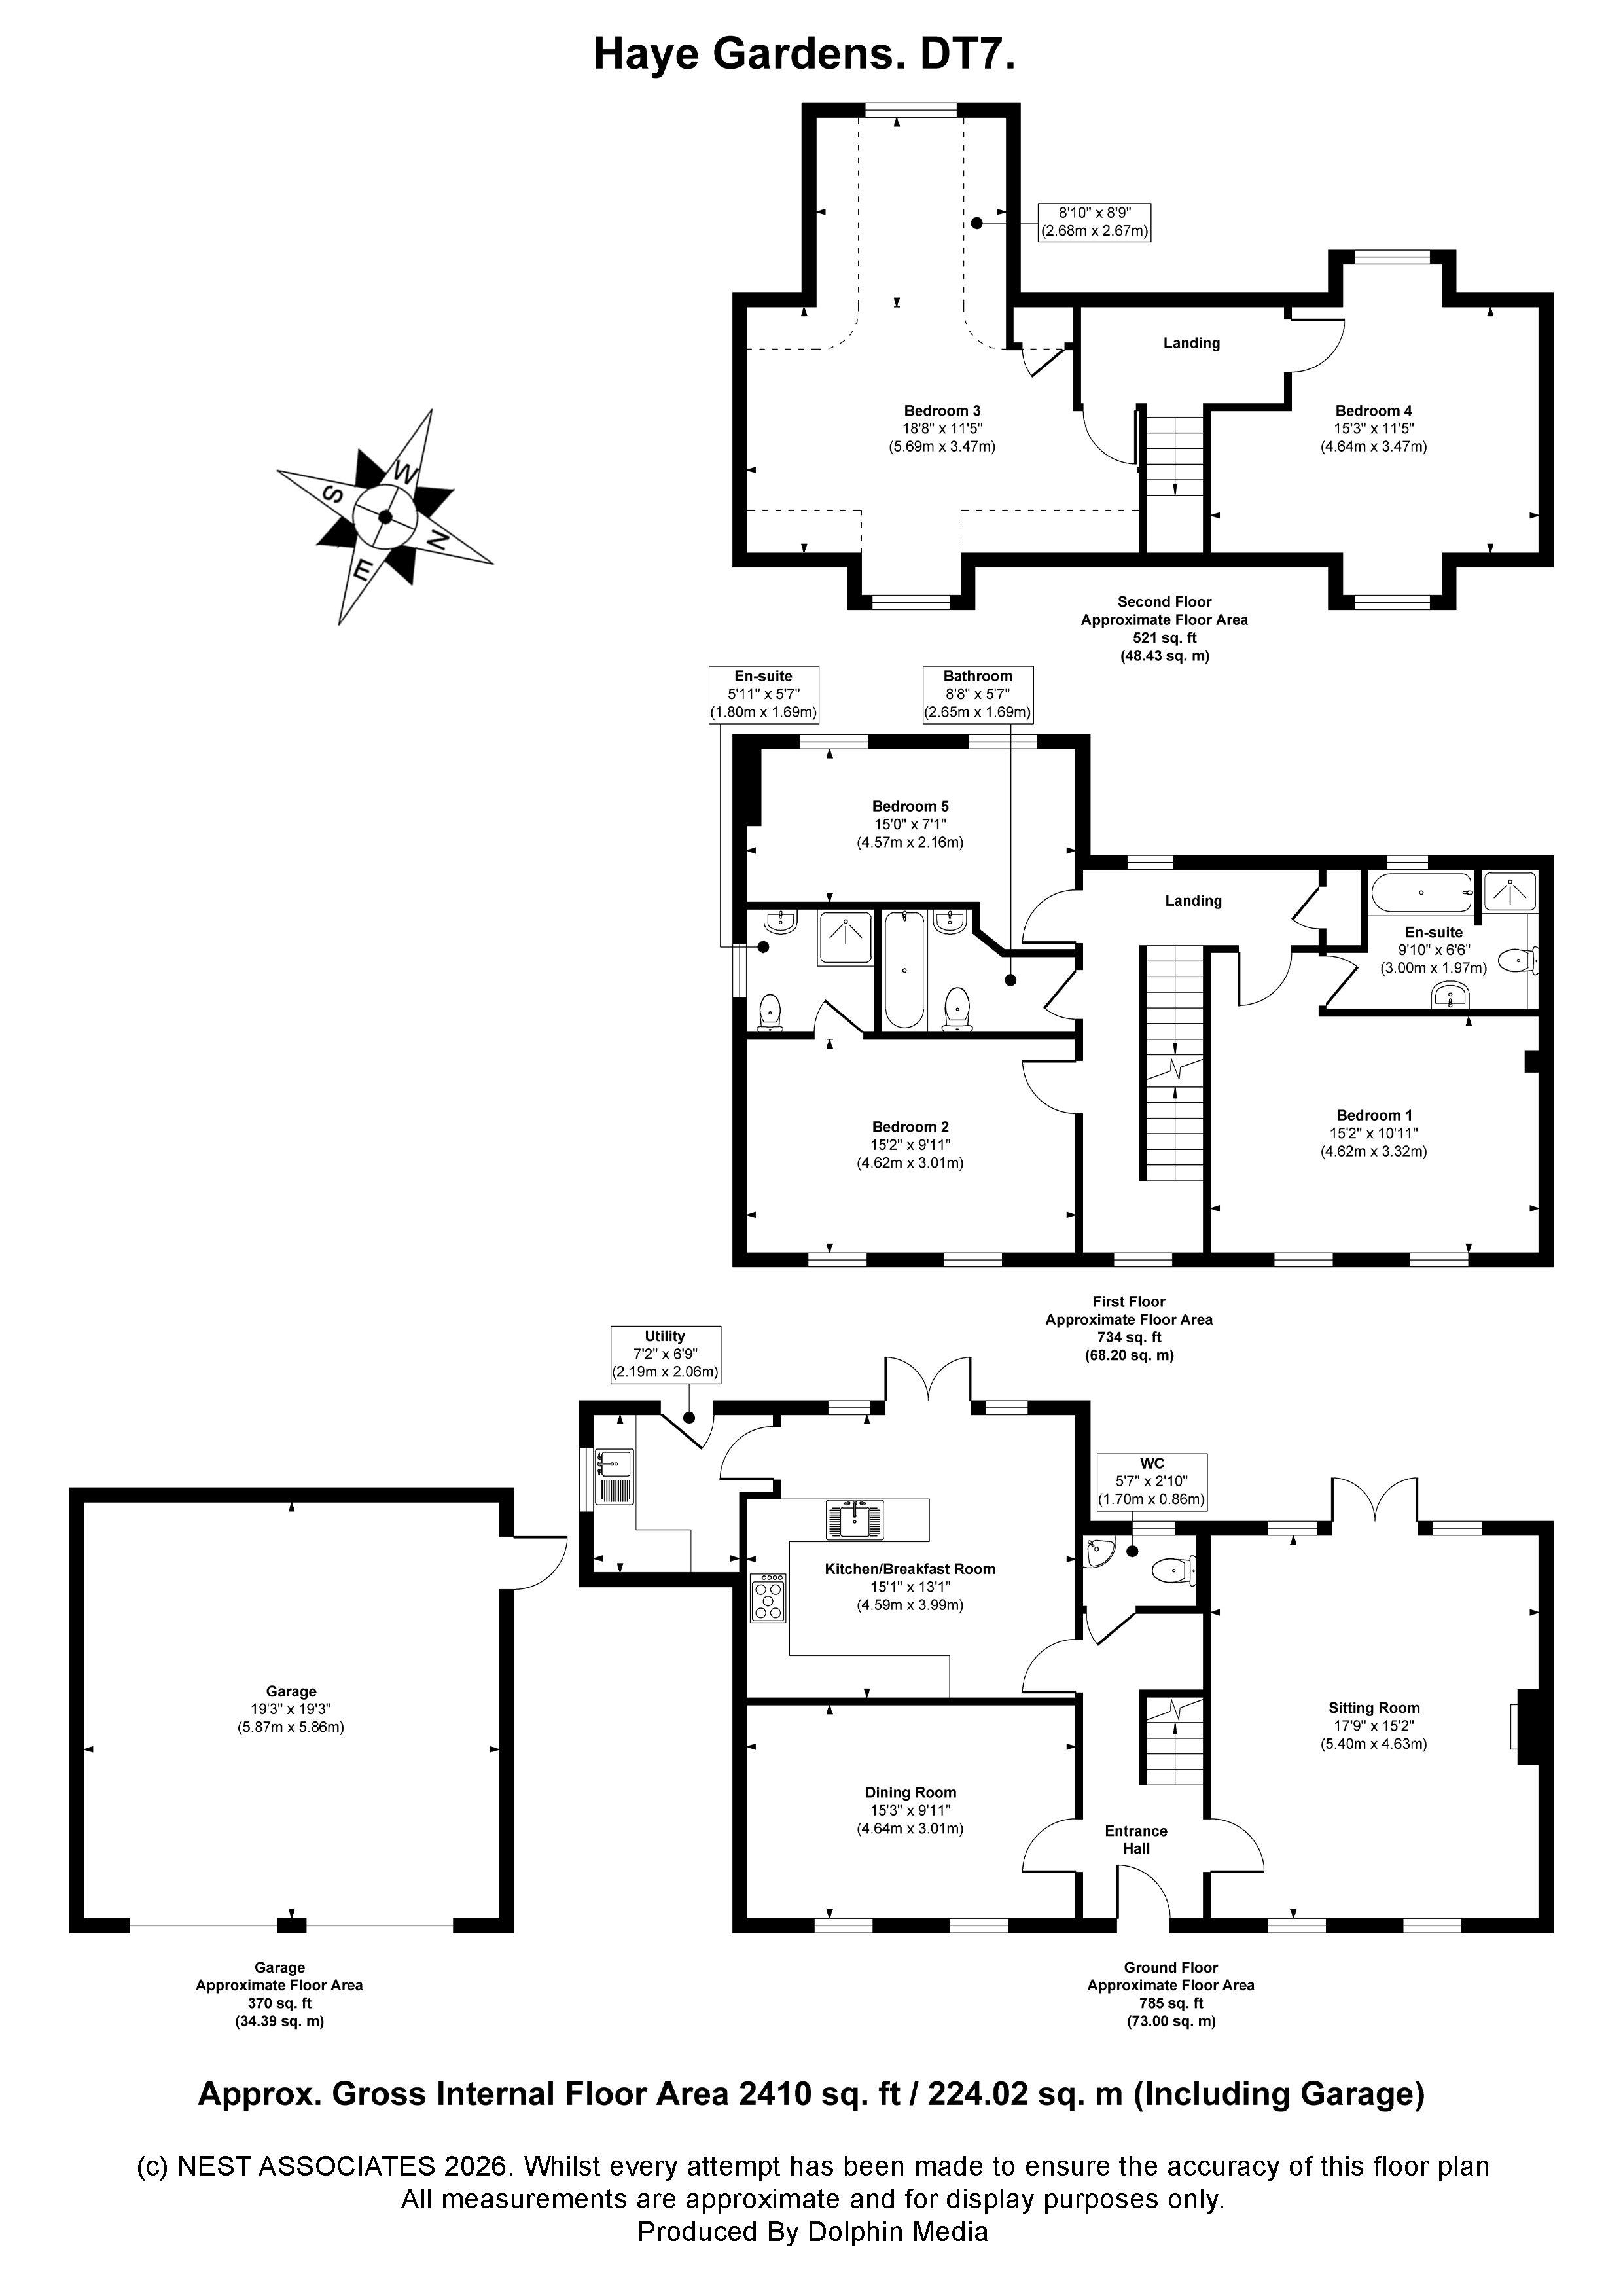
Ground Floor
The property is approached via a welcoming entrance hall, providing access to the principal ground-floor accommodation.
The spacious and naturally light sitting room is situated to the right and benefits from attractive dual-aspect windows, allowing plenty of natural light into the room. Glazed doors provide direct access onto the rear garden, creating a lovely connection between the house and outside space.
Opposite is the dining room, which also enjoys dual-aspect windows to the front and provides an excellent space for formal dining and entertaining.
To the rear of the property is a superb kitchen/breakfast room, fitted with a range of wall and base units and offering space for appliances. Dual-aspect windows overlook the rear garden, while patio doors open directly onto the garden, making this a particularly sociable and practical room for family life. A useful utility room is located just off the kitchen and features a separate sink and a further door providing access to the rear garden. Completing the ground floor is a cloakroom/WC.
First Floor
The first floor provides three bedrooms and the family bathroom.
Bedroom One is a spacious double bedroom enjoying dual-aspect windows to the front and an abundance of natural light. The room benefits from a private en-suite bathroom, fitted with a shower cubicle, bath, wash hand basin and WC. Bedroom Two is also a generous double bedroom with dual-aspect windows to the front. This room further benefits from its own en-suite shower room, fitted with a shower, wash hand basin and WC. Bedroom Five is positioned to the rear of the property and enjoys dual-aspect windows overlooking the rear garden.
The family bathroom is fitted with a bath with shower over, wash hand basin and WC.
Second Floor
The second floor provides two further spacious double bedrooms, making this a particularly versatile home with excellent accommodation for a larger family, guests or those requiring dedicated home working space.
Outside
To the front of the property is an attractive, low-maintenance garden enclosed by a traditional red brick wall, providing a welcoming approach to the house.
To the side is a detached double garage, approached via a block-paved driveway which provides parking for up to three vehicles.
The private and enclosed rear garden is a particularly appealing feature of the property. Designed with a variety of distinct areas, there is a paved terrace immediately adjoining the kitchen and sitting room, providing an excellent space for outdoor dining and entertaining. A further patio area is situated alongside the garage. A few steps lead up to a central lawn, which is bordered by a variety of mature shrubs and established planting, creating a pleasant degree of privacy and an attractive garden setting.
Important Information
Some marketing images have been enhanced using artificial intelligence to improve lighting, brightness and overall presentation. While every effort has been made to accurately represent the property, certain visual elements, including lighting conditions and ambience, may differ slightly from what is experienced during an in-person viewing. Prospective purchasers are encouraged to rely on their own inspection of the property and not solely on the marketing images.
Council Tax
G
Parking
Yes
Garden
Yes
Accessibility
Ask Agent
Utility Supply
ElectricMains Supply
WaterMains Supply
HeatingGas Central Heating
BroadbandAsk Agent
SewerageMains Supply
Rights and Restrictions
Rights of WayNo
RestrictionsNo
Listed PropertyNo
Risks
Has Flooded in Last 5 YearsNo
Has Flood DefensesNo
Energy Efficiency Rating
| Very energy efficient - lower running costs | Current | Potential |
|---|---|---|
(92+)A | ||
(81-91)B | 82 | |
(69-80)C | 75 | |
(55-68)D | ||
(39-54)E | ||
(21-38)F | ||
(1-20)G | ||
| Not energy efficient - higher running costs | ||