3

1

Ask Agent
Property Type: terraced
Tenure: Freehold
Property Type

terraced
Bedrooms
3
Bathrooms
1
Size
Ask Agent
Tenure
Freehold

About the Property
- •Beautifully presented three-bedroom end-of-terrace cottage
- •Character features throughout
- •Spacious open-plan sitting/dining room
- •Feature stone fireplace with wood burner
- •Accommodation arranged over three floors
- •Useful utility room
- •Delightful rear courtyard garden with side access
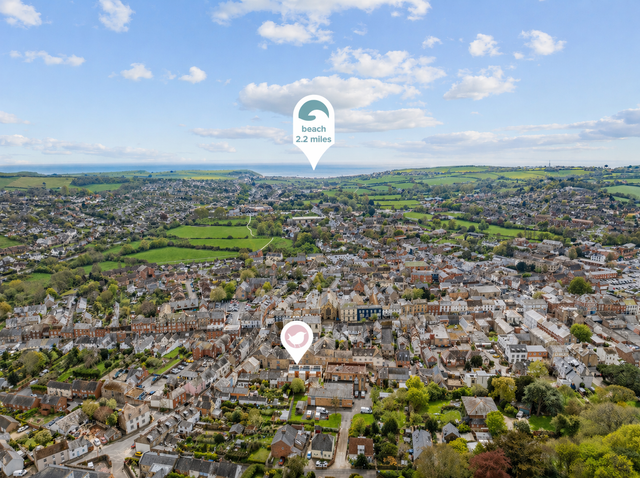
- •Conveniently located within walking distance of the town centre
This charming character home has been lovingly maintained by the current owners and offers well-proportioned and versatile accommodation arranged over three floors. Combining period character with modern comforts, the property is ready to move straight into and would make an ideal home for a couple, family or those looking for a convenient town-centre property.
Ground Floor
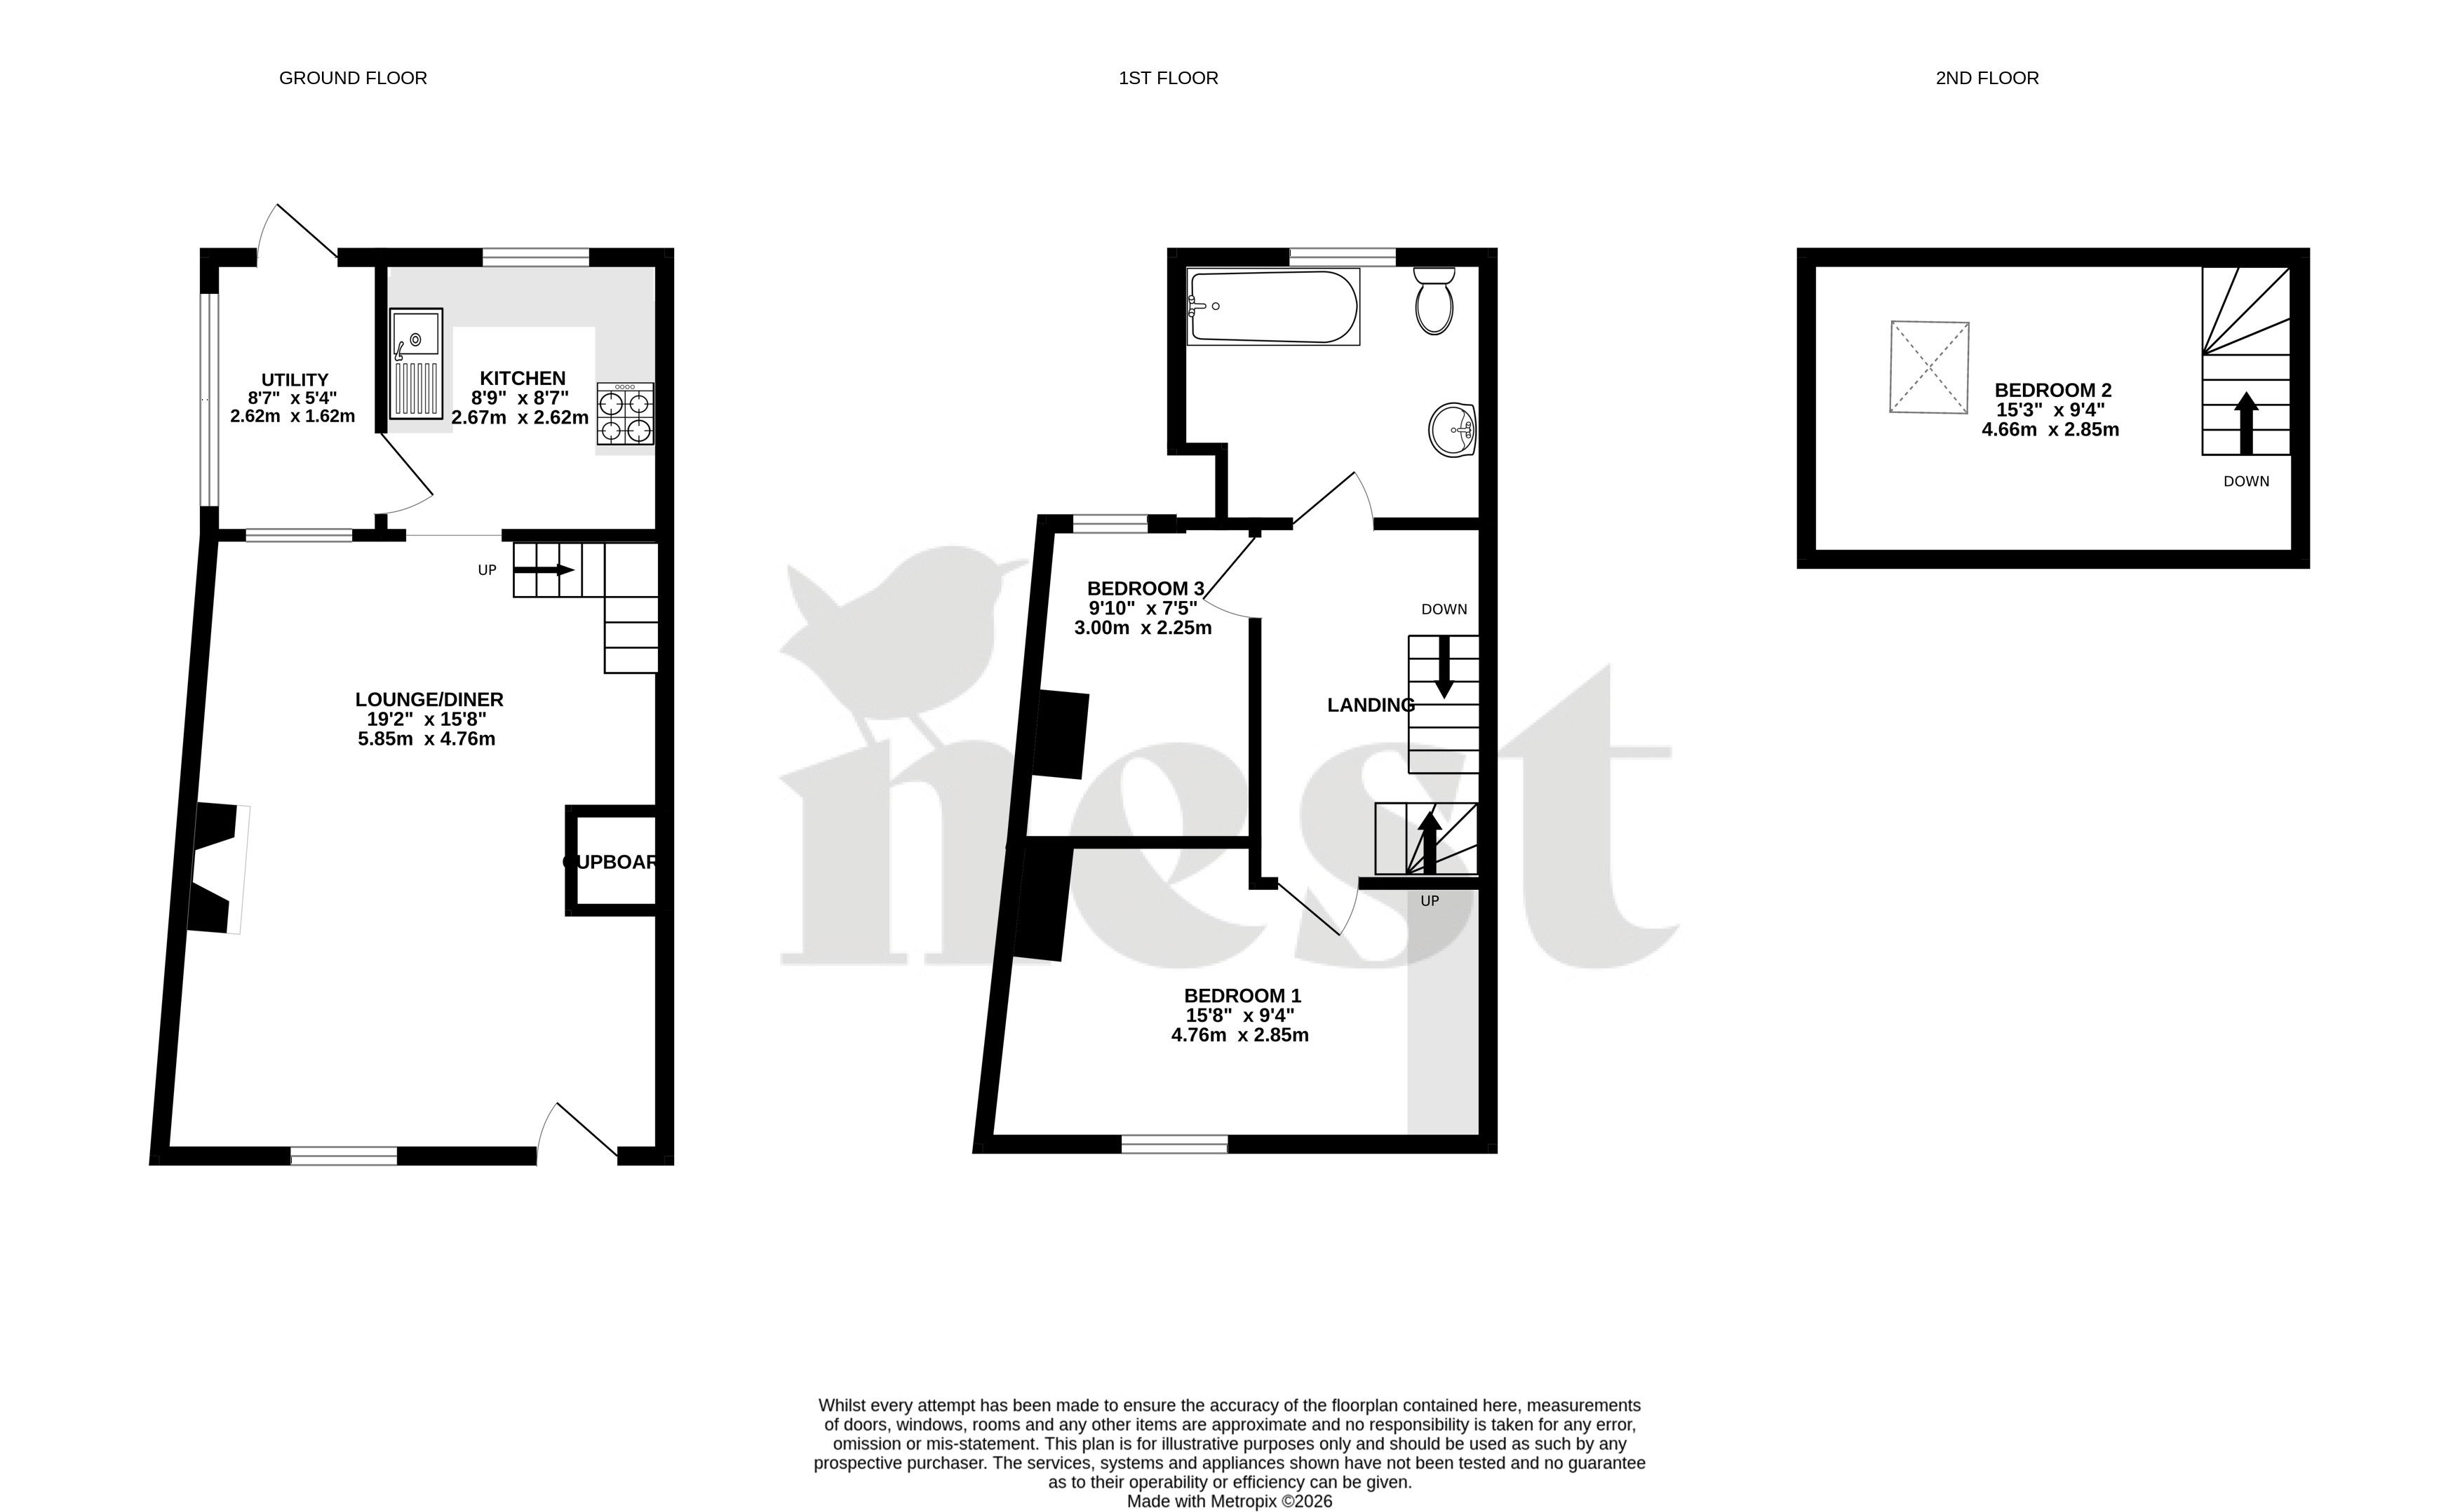
The property is entered via the front door into a welcoming open-plan sitting/dining room, which provides an excellent social space and immediately sets the tone for the character found throughout the property. The room benefits from attractive wooden flooring, windows to both the front and rear and a striking stone feature fireplace with wood burner inset, creating a warm and inviting focal point.
To the rear is the kitchen, fitted with a range of wall and base units together with space and plumbing for a dishwasher. The kitchen leads through to a useful utility room, providing valuable additional space for appliances and storage, with a door giving direct access to the rear courtyard garden.
First Floor
The first floor offers two bedrooms and the family bathroom.
The principal bedroom is a particularly generous room with a front aspect, enjoying plenty of natural light and offering ample space for a range of bedroom furniture. Bedroom three is positioned towards the rear and is currently utilised as an office/dressing room, demonstrating the flexibility of the accommodation and making this an ideal space for those working from home. The family bathroom has been tastefully presented and comprises a bath with shower over, wash hand basin and low-level WC.
Second Floor
Stairs rise to the second floor where you will find bedroom two, a charming and versatile room benefiting from useful eaves storage and a Velux window which allows plenty of natural light into the space. This would make an excellent guest or kids bedroom.
Outside
To the front is a small gravelled garden, providing an attractive and low-maintenance approach to the property. The main outside space is found to the rear, where there is a delightful courtyard garden with convenient side access. The garden provides an ideal setting for alfresco dining, entertaining or relaxing outdoors and also benefits from a useful garden shed providing additional storage.
Important Information
Some marketing images have been enhanced using artificial intelligence to improve lighting, brightness and overall presentation. While every effort has been made to accurately represent the property, certain visual elements, including lighting conditions and ambience, may differ slightly from what is experienced during an in-person viewing. Prospective purchasers are encouraged to rely on their own inspection of the property and not solely on the marketing images.
Council Tax
Ask Agent
Parking
Ask Agent
Garden
Yes
Accessibility
Ask Agent
Utility Supply
ElectricMains Supply
WaterAsk Agent
HeatingGas
BroadbandAsk Agent
SewerageMains Supply
Rights and Restrictions
Rights of WayNo
RestrictionsNo
Listed PropertyNo
Risks
Has Flooded in Last 5 YearsAsk Agent
Has Flood DefensesAsk Agent
Energy Efficiency Rating
| Very energy efficient - lower running costs | Current | Potential |
|---|---|---|
(92+)A | ||
(81-91)B | 85 | |
(69-80)C | ||
(55-68)D | ||
(39-54)E | 53 | |
(21-38)F | ||
(1-20)G | ||
| Not energy efficient - higher running costs | ||