3

2

Ask Agent
Property Type: semi detached
Tenure: Freehold
Property Type

semi detached
Bedrooms
3
Bathrooms
2
Size
Ask Agent
Tenure
Freehold

About the Property
- •NO ONWARD CHAIN
- •Charming three-bedroom semi-detached home
- •Stunning far-reaching countryside views
- •Spacious and naturally light accommodation
- •Private driveway with parking for up to three vehicles and garage
- •Enclosed rear garden enjoying a delightful rural outlook
- •Modernisation needed throughout
- •Within a couple of minutes of a desirable primary school
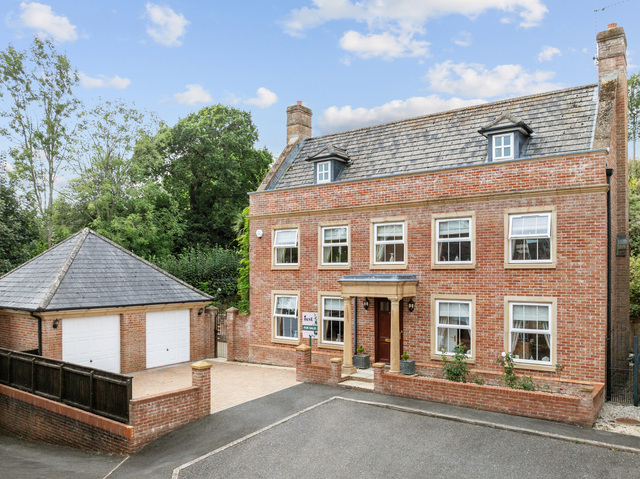
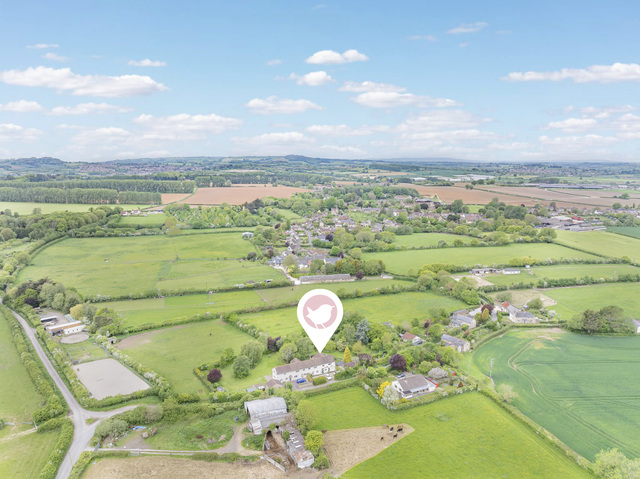
This is a charming three-bedroom semi-detached home situated within the popular village of Mosterton which is located within a couple of minutes of a desirable primary school. The property offers well-proportioned and naturally light accommodation arranged over two floors, complemented by beautiful far-reaching countryside views.
Externally, the property benefits from gardens to both front and rear, a private driveway with parking for up to three vehicles and a single garage. While the property would benefit from modernisation and refurbishment, it offers an excellent opportunity for buyers looking to create a lovely village home in a peaceful rural setting. Offered for sale with no onward chain.
Accommodation
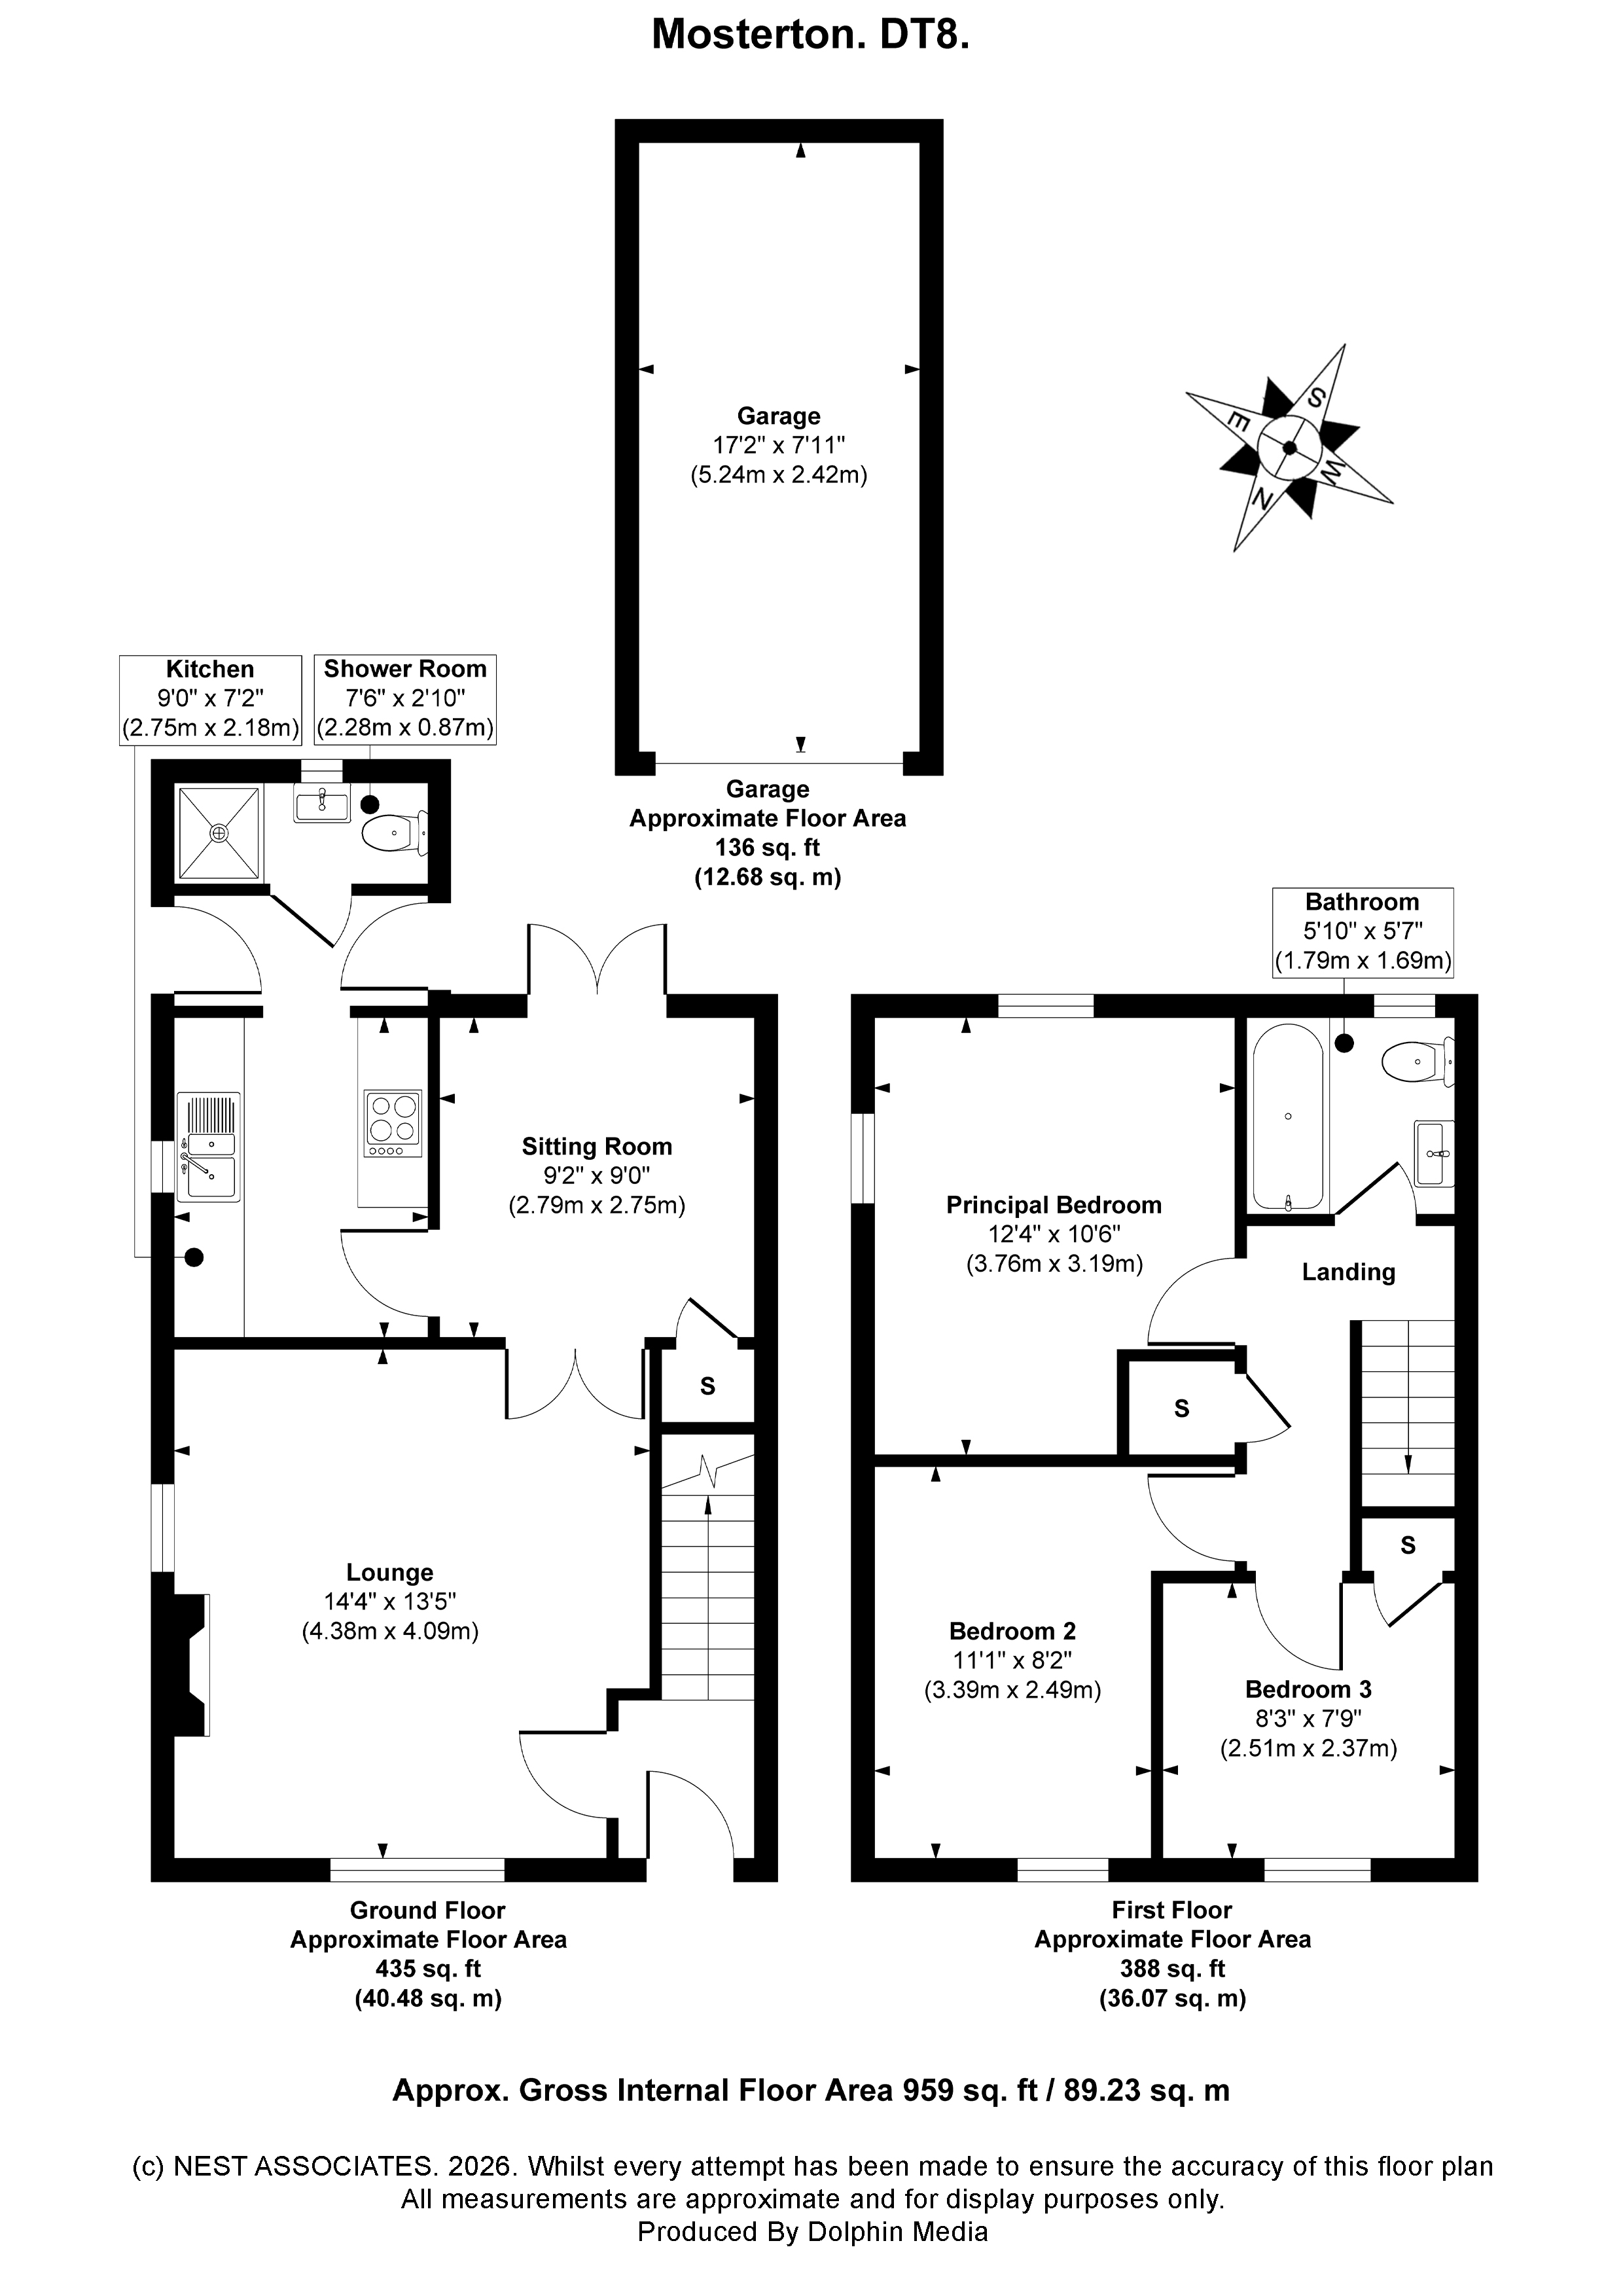
The property is approached via a front door which opens into a welcoming entrance hall, with stairs rising to the first floor.
To the left is the spacious and naturally light sitting room, featuring attractive dual-aspect windows overlooking the front and side elevations. Double doors lead through into the separate dining room, which enjoys French doors opening directly onto the rear garden and taking full advantage of the delightful countryside views beyond. Useful built-in storage is also provided.
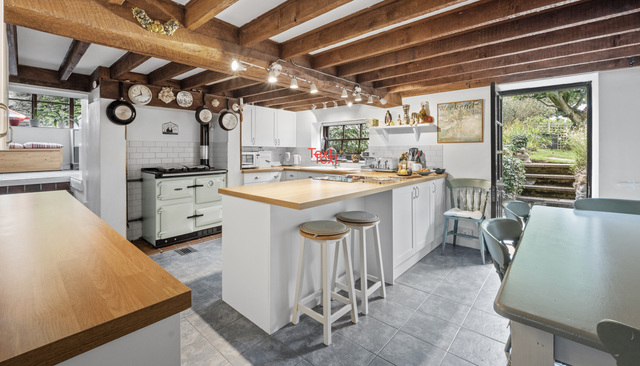
The kitchen is located to the far left hand side of the property and is fitted with a range of wall and base units, together with space and plumbing for a washing machine. A rear hallway provides convenient access to the garden, driveway and downstairs shower room. The ground floor shower room comprises a corner shower enclosure, wash hand basin, low-level WC and heated towel rail.
First Floor
The first floor provides three bedrooms and a family bathroom.
The principal bedroom is a particular highlight, positioned to the rear of the property and enjoying stunning far-reaching views across the surrounding countryside, farmland and rolling hills beyond. The room is exceptionally light and benefits from dual-aspect windows to both the side and rear elevations, allowing the beautiful outlook to be enjoyed from within. Bedroom two is a spacious and naturally light double bedroom positioned to the front of the property, while bedroom three is a versatile single bedroom or small double. This room would also make an ideal home office, dressing room or occasional guest bedroom. The family bathroom is fitted with a bath with electric shower over, wash hand basin with vanity unit beneath and low-level WC.
Outside
To the front of the property is a low-maintenance garden, predominantly laid to lawn and complemented by a mature pear tree. A pathway leads to the front entrance, while the property's own driveway provides parking for up to three vehicles and gives access to the single garage where another vehicle could be stored.
The enclosed rear garden is accessed directly from the dining room and rear corridor, this provides a pleasant private outdoor space, predominantly laid to lawn and complemented by a variety of mature shrubs and established planting. The garden enjoys a particularly attractive outlook, with delightful countryside views extending across neighbouring farmland and the surrounding landscape.
Important Information
Some marketing images have been enhanced using artificial intelligence to improve lighting, brightness and overall presentation. While every effort has been made to accurately represent the property, certain visual elements, including lighting conditions and ambience, may differ slightly from what is experienced during an in-person viewing. Prospective purchasers are encouraged to rely on their own inspection of the property and not solely on the marketing images.
Council Tax
C
Parking
Yes
Garden
Yes
Accessibility
Ask Agent
Utility Supply
ElectricMains Supply
WaterMains Supply
HeatingElectric Storage
BroadbandAsk Agent
SewerageMains Supply
Rights and Restrictions
Rights of WayNo
RestrictionsNo
Listed PropertyNo
Risks
Has Flooded in Last 5 YearsAsk Agent
Has Flood DefensesAsk Agent
Energy Efficiency Rating
| Very energy efficient - lower running costs | Current | Potential |
|---|---|---|
(92+)A | ||
(81-91)B | 81 | |
(69-80)C | ||
(55-68)D | ||
(39-54)E | 49 | |
(21-38)F | ||
(1-20)G | ||
| Not energy efficient - higher running costs | ||